
July 10, 2026
Site Plan Permit Submission: A Miami-Dade Guide
Site Plan Permit Submission: A Miami-Dade Guide
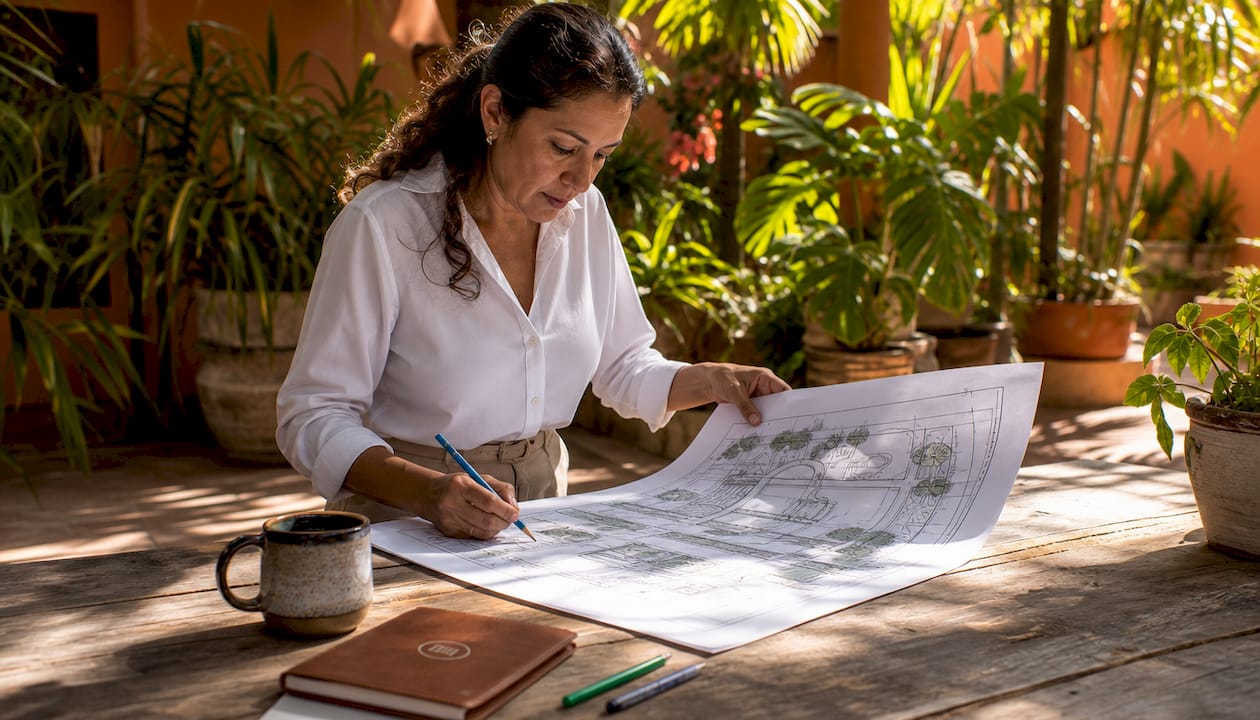
Site plan permit submission is the formal process of presenting scaled drawings and supporting documents to local authorities to prove a building project meets zoning, land use, and safety requirements before construction begins. In Miami-Dade, this process sits at the center of every residential and commercial project, from a backyard addition to a full renovation. Getting it right the first time saves weeks of delays and hundreds of dollars in rework fees. This guide covers what goes into a site plan, how the review process works, and what homeowners and contractors can do to avoid the most common rejection triggers.
What is the role of site plan permit submission?
Site plan permit submission serves as the official record that a proposed project fits its lot, respects its neighbors, and complies with local codes. Site plan approval is a prerequisite for applying for a building permit in most jurisdictions, including Miami-Dade. The two approvals are distinct. Site plan review focuses on neighborhood impact, setbacks, and land use. Building permit review focuses on structural safety and code compliance. You cannot skip the first step to get to the second.
Homeowners often treat these two approvals as the same thing. They are not. A site plan review asks: does this project belong on this lot, in this neighborhood, under Miami 21 zoning? A building permit review asks: is the structure itself built safely? Both questions must be answered before a shovel hits the ground.

Understanding the Miami 21 zoning code is the foundation for any site plan submission in Miami-Dade. Miami 21 governs setbacks, lot coverage, building height, and permitted uses by transect zone. A site plan that ignores these rules will not survive the first round of review.
What goes into a site plan and why each element matters
A complete site plan is not just a drawing. It is a legal document that must communicate precise information to reviewers who have limited time and zero tolerance for ambiguity. Site plan review checklists include verification of legal boundaries, easements, existing and proposed structures, setbacks, parking and circulation, drainage, utilities, and compliance with ADA and floodplain regulations.
Every required element serves a specific purpose:
- Property boundaries and legal description: Reviewers confirm the project stays within the lot. Missing boundaries mean the plan cannot be evaluated.
- North arrow and scale: The standard residential scale is 1 inch equals 20 feet. Plans without a North arrow or drawn at an unlabeled scale are returned immediately.
- Title block: Must include the property address, folio/parcel ID, and legal description. A missing title block nearly guarantees rejection before a reviewer reads a single dimension.
- Existing and proposed structures: Show all buildings, including sheds, pools, and detached garages, with dimensions and distances from property lines.
- Setbacks and lot coverage: Label every setback explicitly. Reviewers do not calculate these themselves.
- Utilities and drainage: Show water, sewer, and stormwater connections. FEMA flood zone designation affects drainage requirements significantly in Miami-Dade.
Pro Tip: Include all small existing structures like sheds and pergolas on your plan, even if they are not part of the proposed work. Omitting them is one of the most common triggers for a correction notice.
How does the site plan review process work in Miami-Dade?
The review process in Miami-Dade follows two distinct tracks depending on project complexity. Administrative reviews handle straightforward projects where the plan either meets the code or it does not. Discretionary reviews go before a planning commission and involve public notice, hearings, and a judgment call on neighborhood impact.
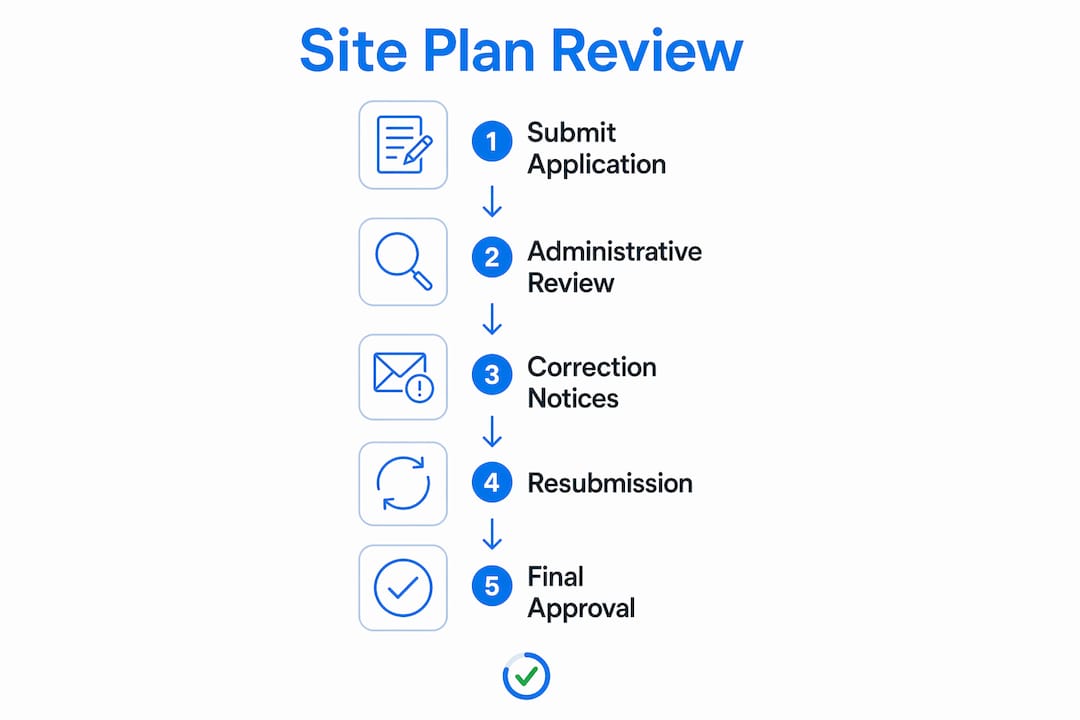
For most residential projects, the administrative track applies. Efficient building departments complete administrative reviews within 1–2 weeks, while complex or backlog-affected jurisdictions may take 4–8 weeks. Miami-Dade’s volume of applications means timelines can stretch, especially during peak construction seasons in spring and fall.
The typical sequence works like this:
- Submit the complete site plan package to Miami-Dade’s electronic plan review portal.
- The department performs an intake check for completeness within a few business days.
- If the package passes intake, it enters the technical review queue.
- Reviewers issue a correction notice if anything is missing or non-compliant.
- The applicant corrects and resubmits. The plan re-enters the queue.
- Once approved, the site plan approval letter is issued.
- The applicant then applies for the building permit using the approved site plan.
Correction notices are the biggest timeline killer. Each resubmission sends the application back to the end of the queue. A project that could have been approved in two weeks can take two months if it cycles through corrections twice.
What are the most common pitfalls in site plan submissions?
Most site plan rejections in Miami-Dade do not stem from code violations. They come from administrative errors that a careful review would have caught before submission. Site plan review failures often stem from omitted North arrows, missing setback labels, or small existing structures left off the plan rather than substantive code violations.
The most frequent problems include:
- Missing or incorrect scale: Plans drawn at an unlabeled or non-standard scale cannot be measured by reviewers.
- No professional seal: Plans requiring an architect’s or engineer’s seal that arrive unsealed are rejected automatically.
- Incorrect file naming: Improper file naming or unsealed plans trigger automatic rejection before a human reviewer sees the package.
- Incomplete setback dimensions: Every setback must be labeled. Reviewers do not infer distances from drawings.
- Missing easements: Utility easements and drainage easements must appear on the plan, even if they do not affect the proposed work.
Pro Tip: Before submitting, call or email the Miami-Dade planning department with a one-paragraph description of your project. A brief inquiry to the planning department can clarify whether your project requires a full site plan submission or qualifies for a simpler process, saving you professional fees and weeks of waiting.
For a detailed breakdown of what triggers rejections in Miami-Dade, the permit rejection guide covers the most common causes with specific examples.
Why does site plan approval matter beyond the permit itself?
A successfully approved site plan does more than unlock your building permit. Site plans become permanent legal records of property development, affecting future sales, refinancing, and insurance claims because they prove improvements were authorized.
“An approved site plan is not just a permit step. It is the document that proves your property was developed legally, and that proof follows the property through every sale, refinance, and insurance claim for decades.”
When you sell a home in Miami-Dade, title companies and buyers’ attorneys look for evidence that additions, pools, and accessory structures were permitted. An approved site plan is that evidence. Without it, unpermitted work can kill a sale or force a price reduction. Lenders and insurers use the same records to verify that a property’s improvements match what is on file with the county.
Approved site plans also make future permitting faster. When you return to Miami-Dade for a second project on the same property, reviewers can reference the existing approved plan. That history reduces the documentation burden and speeds up the intake process. Community planning benefits too. Reviewers use approved site plans to track neighborhood density, drainage loads, and infrastructure capacity over time.
How to prepare your site plan submission: a step-by-step guide for Miami-Dade
Preparation is the single biggest factor in whether a site plan sails through review or bounces back with corrections. Follow this sequence before you submit anything to Miami-Dade.
- Order a current boundary survey. A licensed Florida surveyor must produce a survey dated within the last year. Outdated surveys are a common rejection trigger.
- Hire the right professional. Residential additions typically require a licensed architect or engineer to prepare and seal the plans. Verify Florida DBPR license status before signing any contract.
- Build your title block first. Include the property address, folio number, legal description, preparer’s name and license number, and the date. Every page of the plan set needs this block.
- Draw to the correct scale. Use 1 inch equals 20 feet for residential plans. Label the scale on every sheet.
- Label all setbacks explicitly. Pull the required setbacks from the Miami 21 zoning code for your transect zone. Label the actual distance from each proposed structure to each property line.
- Show all existing structures. Include the main house, garage, shed, pool, and any other permanent structure, even if untouched by the project.
- Add utility and drainage information. Show water and sewer connections and indicate the FEMA flood zone designation for the property.
- Follow electronic submission rules. Miami-Dade uses an online portal for plan submissions. Name files according to the county’s naming convention. Submit PDFs at the required resolution.
- Schedule a pre-submission check. Use Miamipermitai to upload your plan package and get a readiness score before you submit to the county. The platform checks your documents against Miami 21 zoning, FEMA flood zone data, and folio records, and flags the issues most likely to trigger a correction notice.
For a full list of required documents, the home renovation permit guide covers what Miami-Dade expects for common residential projects.
Key Takeaways
Site plan permit submission is the mandatory first step in Miami-Dade construction projects, and errors in documentation cause more rejections than code violations.
| Point | Details |
|---|---|
| Site plan precedes building permit | You must receive site plan approval before applying for a building permit in Miami-Dade. |
| Title block and scale are non-negotiable | Missing a title block or using an unlabeled scale triggers automatic rejection before technical review. |
| Correction notices reset the queue | Each resubmission restarts the review timeline, turning a two-week process into two months. |
| Approved plans are permanent legal records | Site plan approval protects property value, supports future sales, and speeds up later permits. |
| Pre-submission checks prevent rejections | Reviewing your package against Miami 21 and FEMA data before submission catches the errors reviewers reject most. |
What I have learned from watching Miami-Dade submissions go sideways
After reviewing hundreds of permit packages, the pattern is clear. The projects that get stuck are almost never stuck because of a real code problem. They are stuck because someone forgot to label a setback, left a shed off the plan, or submitted a PDF with the wrong file name. These are fixable problems that should never reach a reviewer’s desk.
The most costly mistake I see is treating the site plan as a formality. Contractors who have pulled dozens of permits sometimes submit bare-minimum plans because they assume the reviewer will ask questions if something is unclear. Reviewers do not ask questions. They issue correction notices. Each notice costs the project one to three weeks, minimum.
Early communication with Miami-Dade planning staff is the single most underused tool available to homeowners and contractors. A five-minute call before you hire a surveyor can tell you whether your project needs a full discretionary review or qualifies for administrative approval. That information changes your budget, your timeline, and who you need to hire.
Technology has made pre-submission review genuinely useful. Miamipermitai reads your plan package against real Miami-Dade data before you submit, which means you find out about the missing North arrow or the incorrect flood zone designation before the county does. That is the kind of check that used to require a paid consultant. The permit readiness check process is now something any homeowner or contractor can run independently.
— Leo
How Miamipermitai supports your site plan submission
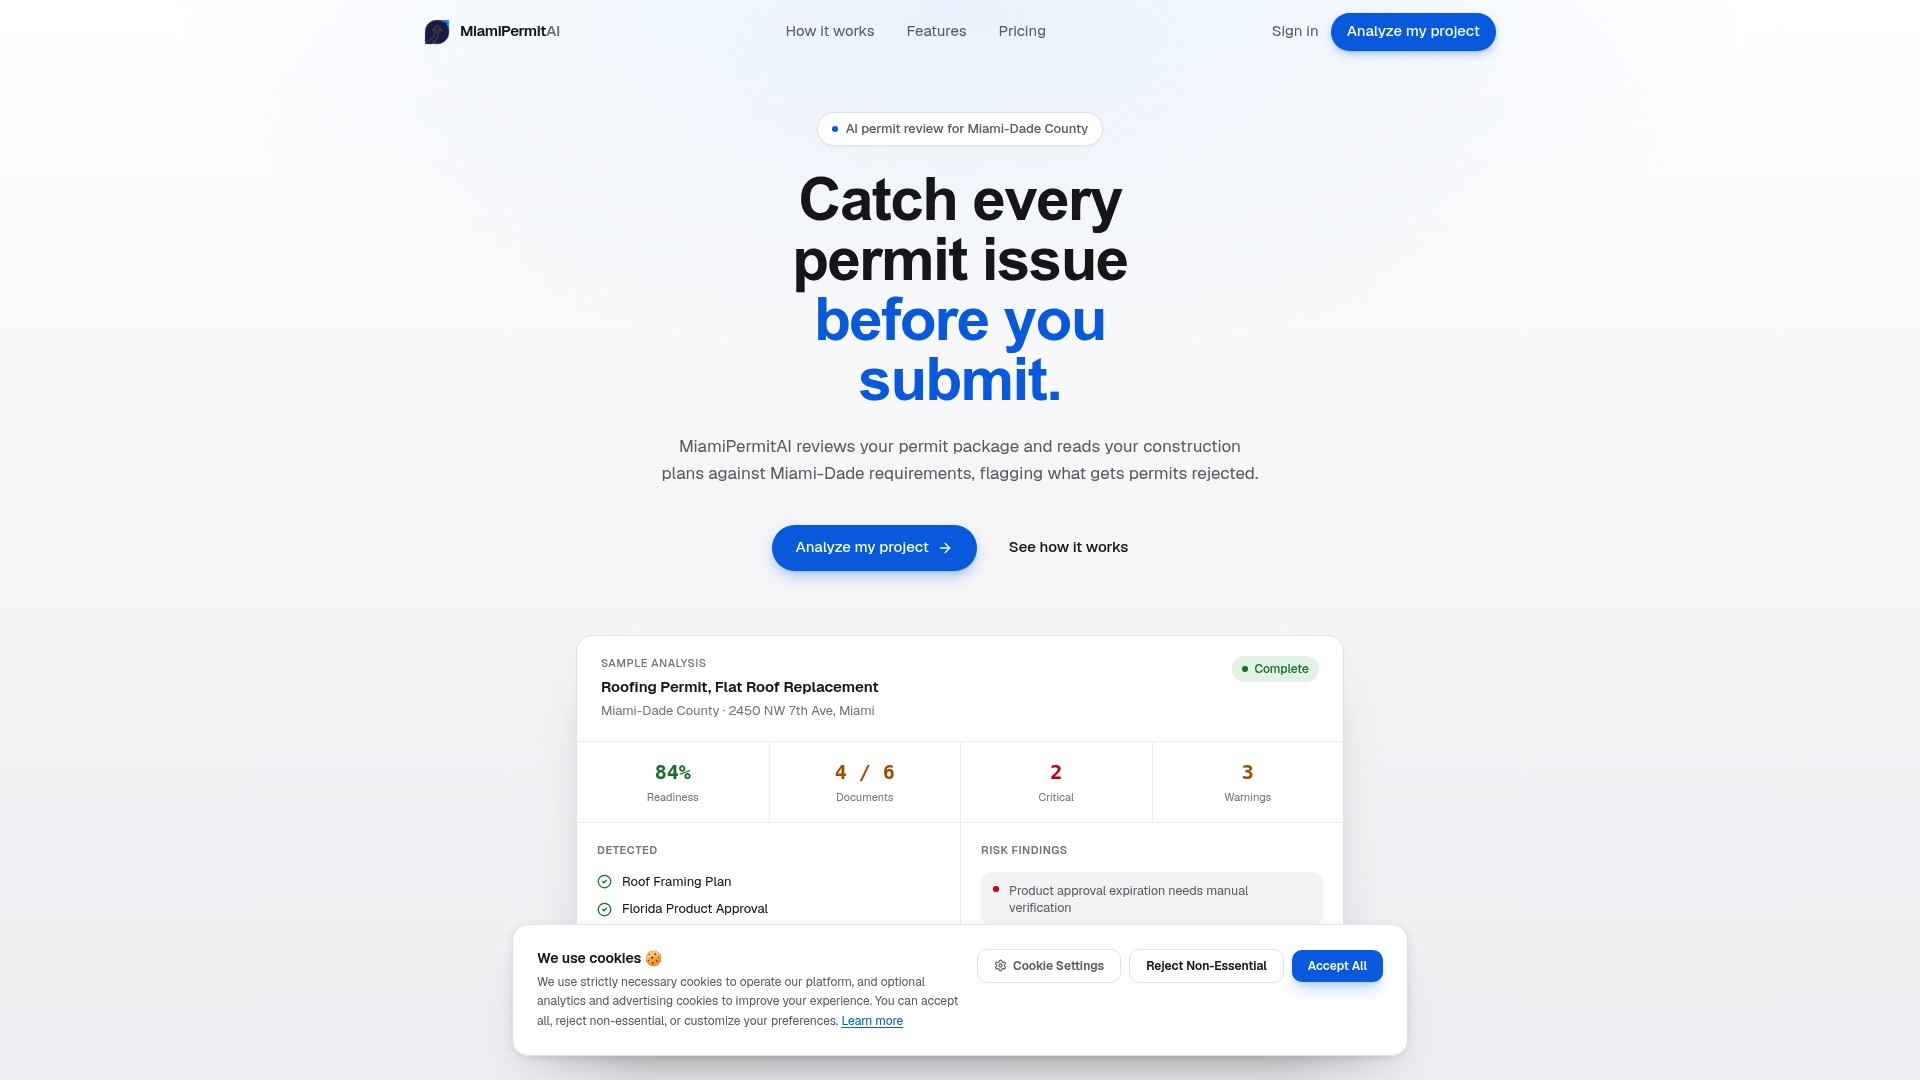
Miamipermitai reviews your permit package against Miami-Dade’s actual requirements before you submit to the county. The platform checks your documents against Miami 21 zoning, FEMA flood zones, folio property records, and Florida DBPR contractor license data. You get a readiness score, a plain-language list of what to fix, and specific guidance on the issues most likely to cause a correction notice or rejection. After you submit to the county yourself, Miamipermitai tracks your permit through approval and sends status updates by email. Check your permit package before it goes to Miami-Dade, and see what the platform catches that most applicants miss.
FAQ
What is a site plan permit submission?
A site plan permit submission is a formal application package containing scaled drawings and supporting documents that show a proposed project’s compliance with zoning, setbacks, and land use rules. Miami-Dade requires it before issuing a building permit for most construction projects.
Does site plan approval come before or after a building permit?
Site plan approval comes before the building permit application. The site plan review confirms land use and neighborhood compliance, while the building permit review addresses structural safety and code compliance.
How long does site plan review take in Miami-Dade?
Administrative reviews take 1–2 weeks in efficient departments and up to 4–8 weeks in high-volume or backlog-affected offices. Each correction notice resets the timeline, so submitting a complete package the first time is the most reliable way to stay on schedule.
What causes most site plan rejections?
Missing elements like the North arrow, setback labels, or an unsealed plan cause the majority of rejections. These are administrative errors, not code violations, and they are preventable with a thorough pre-submission review.
Do I need a licensed professional to prepare my site plan?
Most residential projects in Miami-Dade require plans prepared and sealed by a licensed Florida architect or engineer. Verify your preparer’s Florida DBPR license before signing a contract, and confirm with Miami-Dade whether your specific project type requires a sealed set.
Recommended
Is your permit package ready?
Run an AI readiness check against Miami-Dade requirements before you submit.
Try your first analysis freeThis article is general guidance and not legal, engineering, or official county advice. Always verify requirements with Miami-Dade County before submitting a permit.