By the MiamiPermitAI team · July 2, 2026 · Updated September 30, 2026
Required Documents for a Home Renovation Permit in Miami-Dade
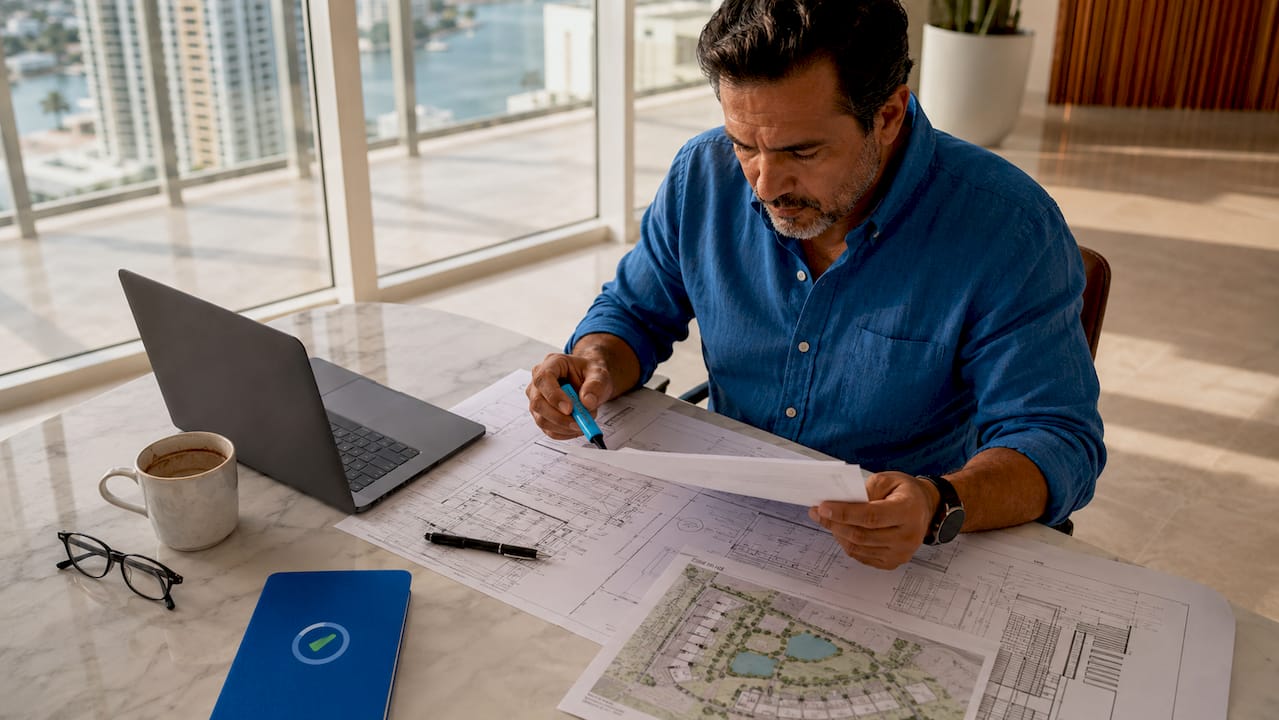
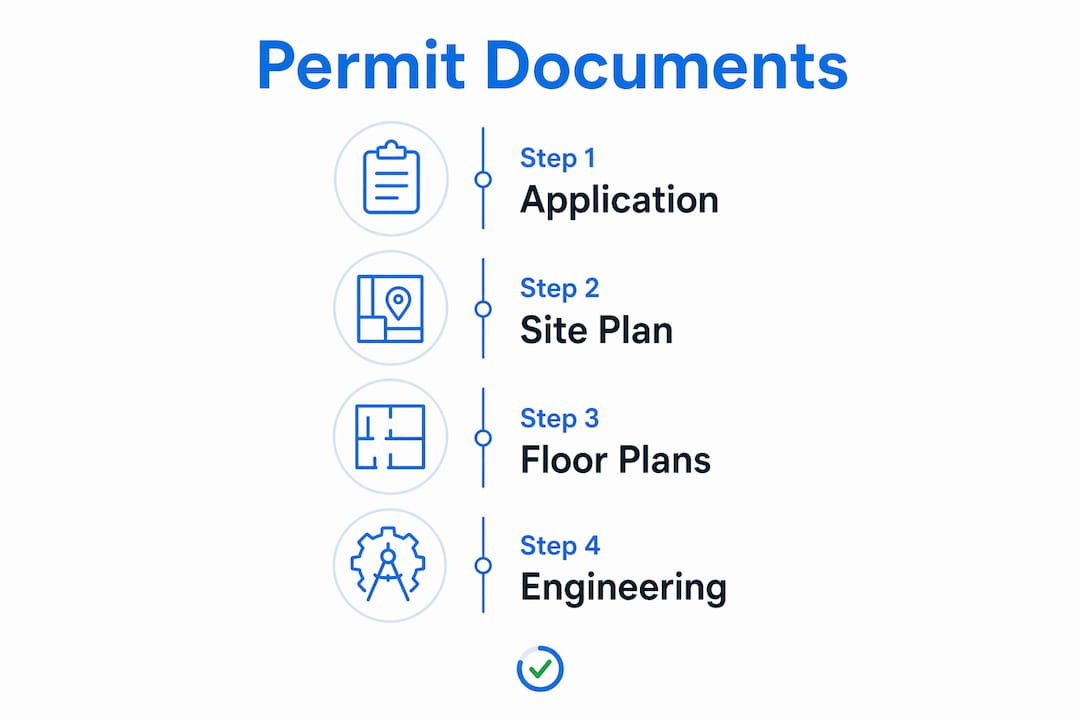
A home renovation permit requires four core document groups: a completed permit application form, a scaled site plan, architectural floor plans, and structural or engineering calculations. In Miami-Dade County, these required documents for a home renovation permit must also align with the Florida Building Code, Miami 21 zoning regulations, and FEMA flood zone standards. Missing even one document triggers a correction cycle that can delay your project by weeks. Knowing exactly what to prepare before you submit is the fastest path to approval.
What are the required documents for a home renovation permit?
Every Miami-Dade renovation permit application starts with the same foundation. Four core document groups form the baseline for any residential permit submission: the permit application form, a site plan, architectural floor plans, and structural or engineering calculations. Additional documents depend on project scope, but these four are non-negotiable.
Permit application form
The permit application form captures your project scope, construction valuation, property address, owner information, and contractor details. Miami-Dade Building Department requires the form to be complete and signed before any review begins. An incomplete form is the single most common reason applications stall on day one.
Site plan
A site plan is a scaled drawing of your property showing lot lines, setbacks, existing structures, and the proposed changes. Miami 21 zoning governs setback distances, and your site plan must reflect those measurements accurately. A plan drawn at the wrong scale or missing a setback dimension will come back for correction.
Architectural floor plans and elevations
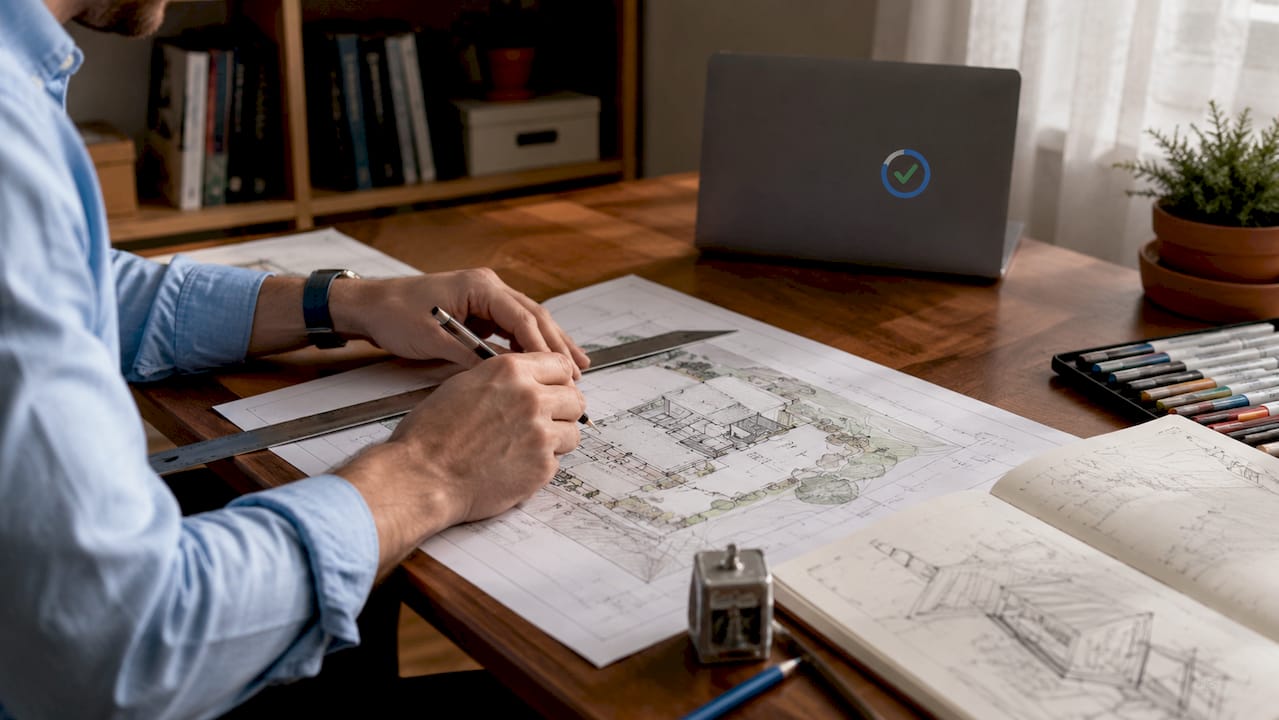
Architectural floor plans show the layout, room dimensions, door and window locations, and any structural changes. Elevations show exterior wall heights and roof lines. Miami-Dade reviewers use these drawings to verify that the project meets the Florida Building Code requirements for residential construction.
Structural and engineering calculations
Any work touching load-bearing walls, foundations, or roof framing requires signed and sealed engineering calculations from a licensed Florida engineer. These calculations prove the structure can handle the loads after modification. Skipping this document on a structural project is the fastest way to earn a rejection.
Pro Tip: Have your engineer seal the drawings before you submit, not after. Miami-Dade will not accept unsigned or unsealed structural documents, and resubmitting sealed drawings restarts the review clock.
Which additional documents does Miami-Dade require by project type?
Beyond the core four, Miami-Dade routinely requires supporting documents based on what your renovation actually involves. Gathering these early prevents last-minute scrambles that delay submission.
- Contractor license and insurance verification. Miami-Dade requires proof that your contractor holds a valid Florida DBPR license and carries general liability insurance. Homeowners remain legally responsible for permit compliance even when a contractor manages the application. Verify that the contractor names you as additionally insured on their liability policy.
- Energy efficiency compliance forms. Projects that include HVAC replacements, window upgrades, or insulation work require Florida Energy Code compliance documentation. The Florida Building Code mandates these forms for any work affecting a home’s thermal envelope.
- HOA architectural review approval. If your property sits within a homeowners association, you need written approval from the HOA architectural review board before Miami-Dade will process your permit. This approval does not replace the county permit. Both are required.
- Flood zone documentation. Properties in FEMA flood zones, which cover large portions of Miami-Dade, may require an Elevation Certificate and a No-Rise Certification for work near or below the base flood elevation. Check your folio record to confirm your flood zone designation before you prepare plans.
- Zoning review forms. Projects that involve additions, accessory structures, or changes to lot coverage may trigger a Miami 21 zoning review. The zoning review form documents compliance with use, height, and setback rules specific to your transect zone.
- Environmental or heritage approvals. Properties in historic districts or near environmentally sensitive areas require additional sign-off from the Miami-Dade Historic Preservation Office or the Department of Environmental Resources Management.
Building codes differ significantly even between neighboring municipalities. Confirming your exact document list directly with the Miami-Dade Building Department is the only way to be certain nothing is missing.
How to prepare and submit your renovation permit documents correctly
Assembling your permit package correctly the first time saves weeks of back-and-forth with the Miami-Dade Building Department. Follow these steps to submit a clean application.
- Build your document checklist before you hire anyone. Start with the core four documents and add project-specific requirements based on your renovation scope. A kitchen remodel with no structural changes needs far fewer documents than a second-story addition.
- Verify plan formatting requirements. Miami-Dade requires plans drawn to a recognized scale, typically 1/4 inch equals 1 foot for floor plans. Plans submitted at inconsistent scales or without a scale bar are rejected at intake.
- Check every form for completeness and signatures. Incomplete forms and missing signatures are among the most common errors that delay permit applications. Review every page before you submit, including the contractor’s signature on the application.
- Verify your contractor’s credentials independently. Look up your contractor’s license on the Florida DBPR website before including their information on the application. An expired or suspended license will cause an automatic rejection.
- Choose your submission method. Miami-Dade Building Department accepts applications online through the iBuild Miami portal and in person at county offices. Online submission is faster for most residential projects and allows you to track status without visiting the office.
- Keep copies of everything you submit. Retain a complete copy of your permit package, including all drawings, forms, and supporting documents. You will need these records for inspections and for your permanent property file.
Pro Tip: Submit your permit application early in the week. Miami-Dade intake queues tend to be shorter on Tuesday and Wednesday mornings, and you are more likely to reach a plan reviewer before the end of the week.
Permit documentation also serves as a financial record that establishes your project’s cost basis for tax purposes and supports insurance claims. Insurance adjusters can deny claims on work done without authorized permits. That makes your permit package a financial asset, not just a bureaucratic requirement.
What inspections and follow-up documentation come after permit approval?
Receiving your permit is not the end of the paperwork. Miami-Dade requires inspections at defined stages of construction, and each inspection generates documentation you must retain.
- Rough-in inspection. This inspection happens after framing, electrical rough-in, plumbing rough-in, and mechanical rough-in are complete but before walls are closed. The inspector verifies that the work matches the approved plans.
- Framing inspection. For structural renovations, a separate framing inspection confirms that load-bearing elements, connections, and fasteners meet Florida Building Code requirements.
- Final inspection. The final inspection covers all completed work. Passing the final inspection results in a certificate of completion or a certificate of occupancy, depending on the project type.
Inspections are bundled into permit fees and are not billed separately. Failed inspections require documented corrective actions before a re-inspection is scheduled. Keep a written log of every inspection, including the date, the inspector’s name, and any conditions noted.
| Document | When to obtain it | Why it matters |
|---|---|---|
| Approved permit card | At permit issuance | Must be posted on site during construction |
| Rough-in inspection sign-off | After rough-in work | Required before closing walls |
| Final inspection sign-off | After all work is complete | Required to close the permit |
| Certificate of occupancy | After final approval | Permanent proof of legal completion |
Permit records become permanent property assets that affect resale, refinancing, and insurance claims for decades. Missing records can cost $5,000 to $50,000 during a home sale due to retroactive permitting costs or required demolition. Retain your full permit package, including paid invoices and inspection sign-offs, in a dedicated file.
Unpermitted work reduces resale value by 5–10% and creates legal exposure at closing. Buyers’ attorneys and home inspectors routinely flag permit history gaps, and lenders sometimes refuse to finance properties with open or missing permits.
Key Takeaways
Gathering all required documents before submission is the single most effective way to avoid permit rejections and delays in Miami-Dade.
| Point | Details |
|---|---|
| Core four documents | Every Miami-Dade renovation permit needs an application form, site plan, floor plans, and engineering calculations. |
| Project-specific extras | HVAC, structural, and flood zone work each trigger additional required documents beyond the core set. |
| Homeowner legal responsibility | You remain liable for permit compliance even when a contractor manages the application. |
| Inspections generate records | Log every inspection date, inspector name, and outcome. These records are permanent property assets. |
| Unpermitted work costs money | Missing permits can reduce resale value and trigger $5,000 to $50,000 in retroactive costs at sale. |
Common reasons Miami-Dade permit applications fail
One of the most expensive mistakes homeowners make is assuming a small project does not need a permit. Structural impact triggers permit requirements regardless of project size. Enlarging a patio door opening, for example, affects the structural framing and requires a permit even though the visible work looks minor. That assumption costs people real money when the issue surfaces at resale.
Another common pattern is contractors who pull permits without keeping the homeowner in the loop. You sign the application, your name goes on the record, and you are legally responsible for the outcome. If the contractor disappears before the final inspection, you are the one facing an open permit on your property title. Always get copies of every document your contractor submits on your behalf.
The third issue is document quality. Plans drawn by hand at inconsistent scales, engineering calculations without a Florida engineer’s seal, or site plans that do not match the folio property record all cause rejections that could have been caught before submission. A single review pass before you submit catches most of these errors. Miamipermitai exists precisely for that purpose. The platform reads your uploaded plans against Miami-Dade requirements, flags missing documents and inconsistencies, and gives you a readiness score before you walk anything into the Building Department.
Start your permit process by reviewing Miami-Dade permit guides so you understand what reviewers are looking for. Then build your document package with that knowledge in hand.
How Miamipermitai helps you get your permit documents right
Submitting a permit package with missing documents or plan errors is the leading cause of rejection delays at Miami-Dade Building Department. Miamipermitai reviews your full permit package against Miami-Dade requirements before you submit, checking for missing documents, plan inconsistencies, and the specific issues that most often cause rejections.
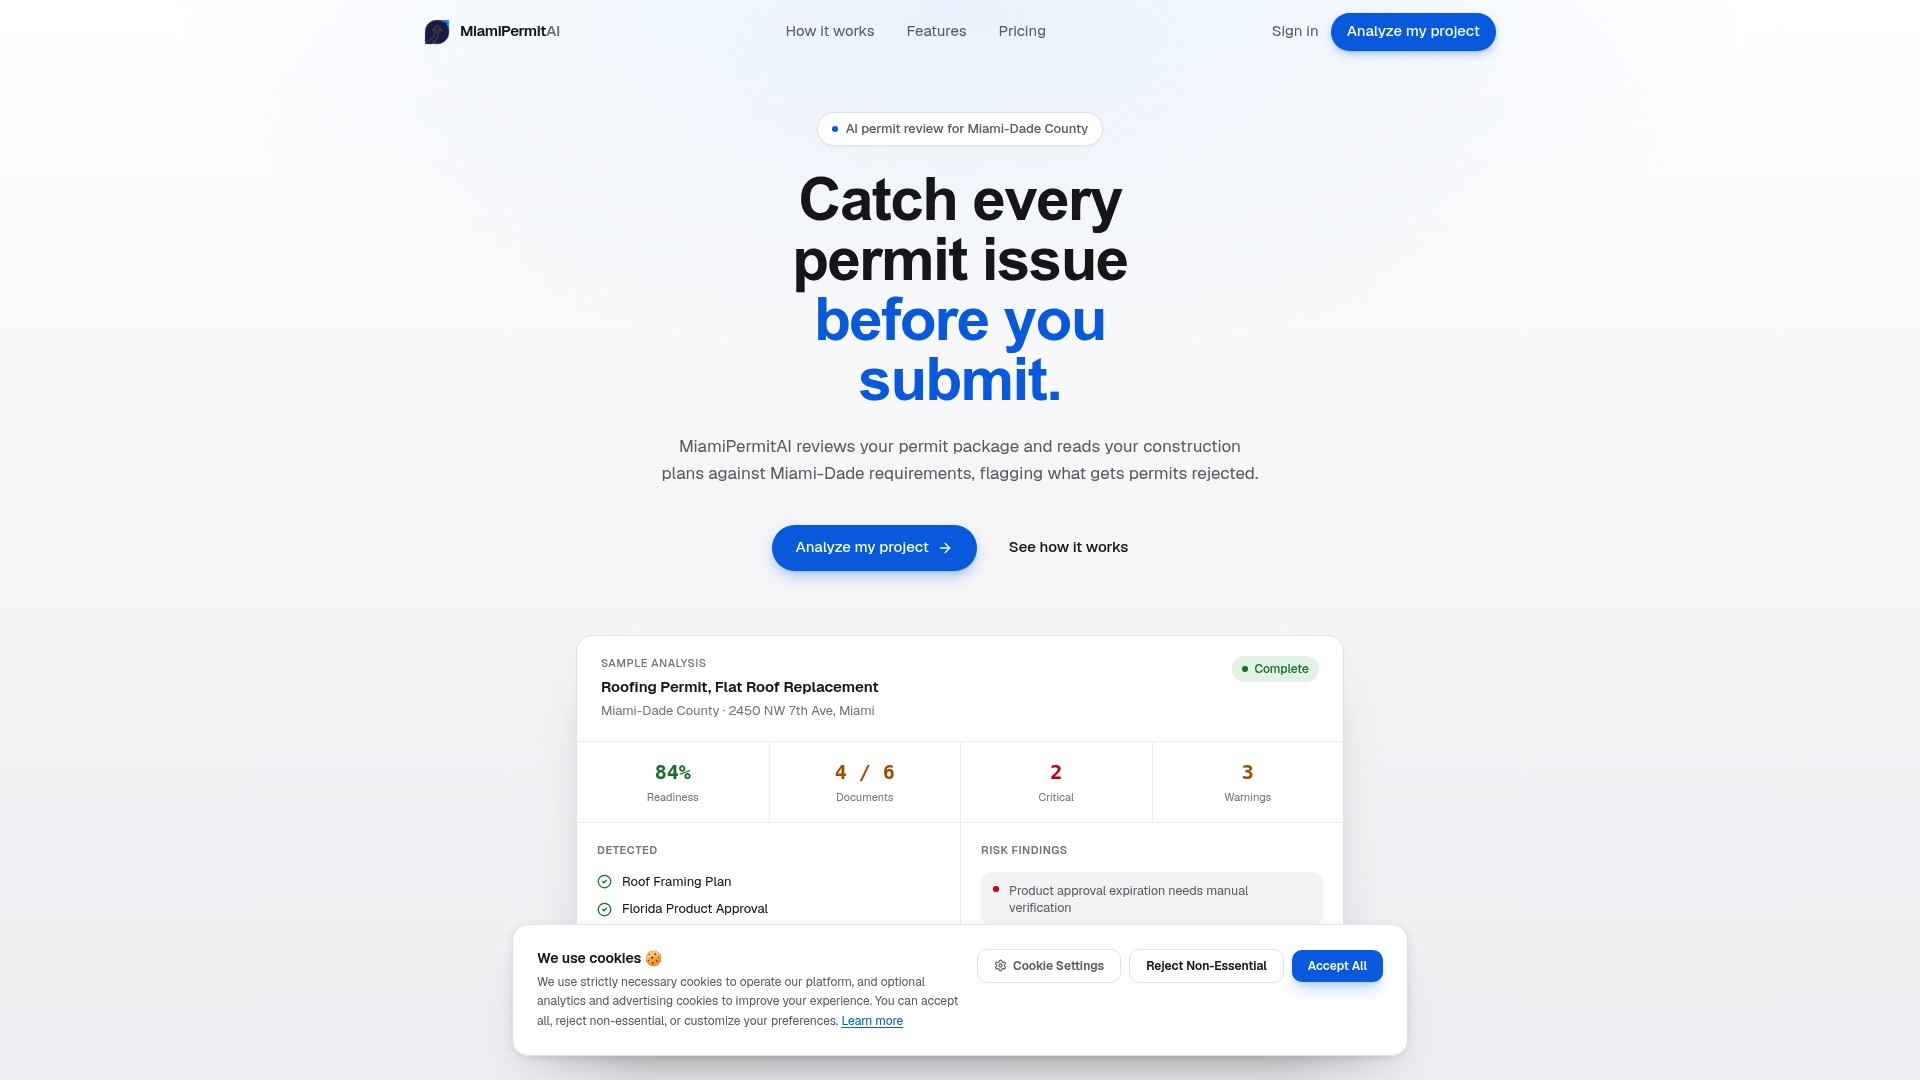
The platform grounds every review in real Miami-Dade data: Miami 21 zoning, FEMA flood zones, folio property records, and Florida DBPR contractor license verification. You get a clear readiness score and a plain-language list of what to fix. After you submit to the county, Miamipermitai tracks your permit through approval and sends you status updates by email. Check your permit package before it costs you weeks of delays.
FAQ
What documents are required for a Miami-Dade home renovation permit?
Miami-Dade requires a completed permit application form, a scaled site plan, architectural floor plans, and structural or engineering calculations for most renovation permits. Additional documents such as contractor license verification, energy compliance forms, and HOA approval may be required depending on the project scope.
Do small renovation projects in Miami-Dade still need permits?
Any work that affects structural framing, load-bearing walls, electrical panels, or plumbing requires a permit regardless of project size. A small door enlargement that touches structural framing triggers the same permit requirement as a full addition.
Who is legally responsible for permit compliance in Miami-Dade?
The homeowner is legally responsible for permit and code compliance even when a licensed contractor manages the application. Verify your contractor’s Florida DBPR license and confirm you are named as additionally insured on their liability policy.
How do permit fees work for residential renovations in Miami-Dade?
Permit fees typically range from $50 to $2,000 for residential projects, with most minor to mid-size renovations falling between $200 and $500. Fees are calculated as a flat rate for simple projects or as a percentage of the construction valuation for larger work.
What happens if I renovate without a permit in Miami-Dade?
Unpermitted work can reduce your home’s resale value and trigger retroactive permitting costs ranging from $5,000 to $50,000 at the time of sale. Insurance adjusters can also deny claims on work completed without authorized permits.
Recommended
Is your permit package ready?
Run an AI readiness check against Miami-Dade requirements before you submit.
Start your first projectThis article is general guidance and not legal, engineering, or official county advice. Always verify requirements with Miami-Dade County before submitting a permit.